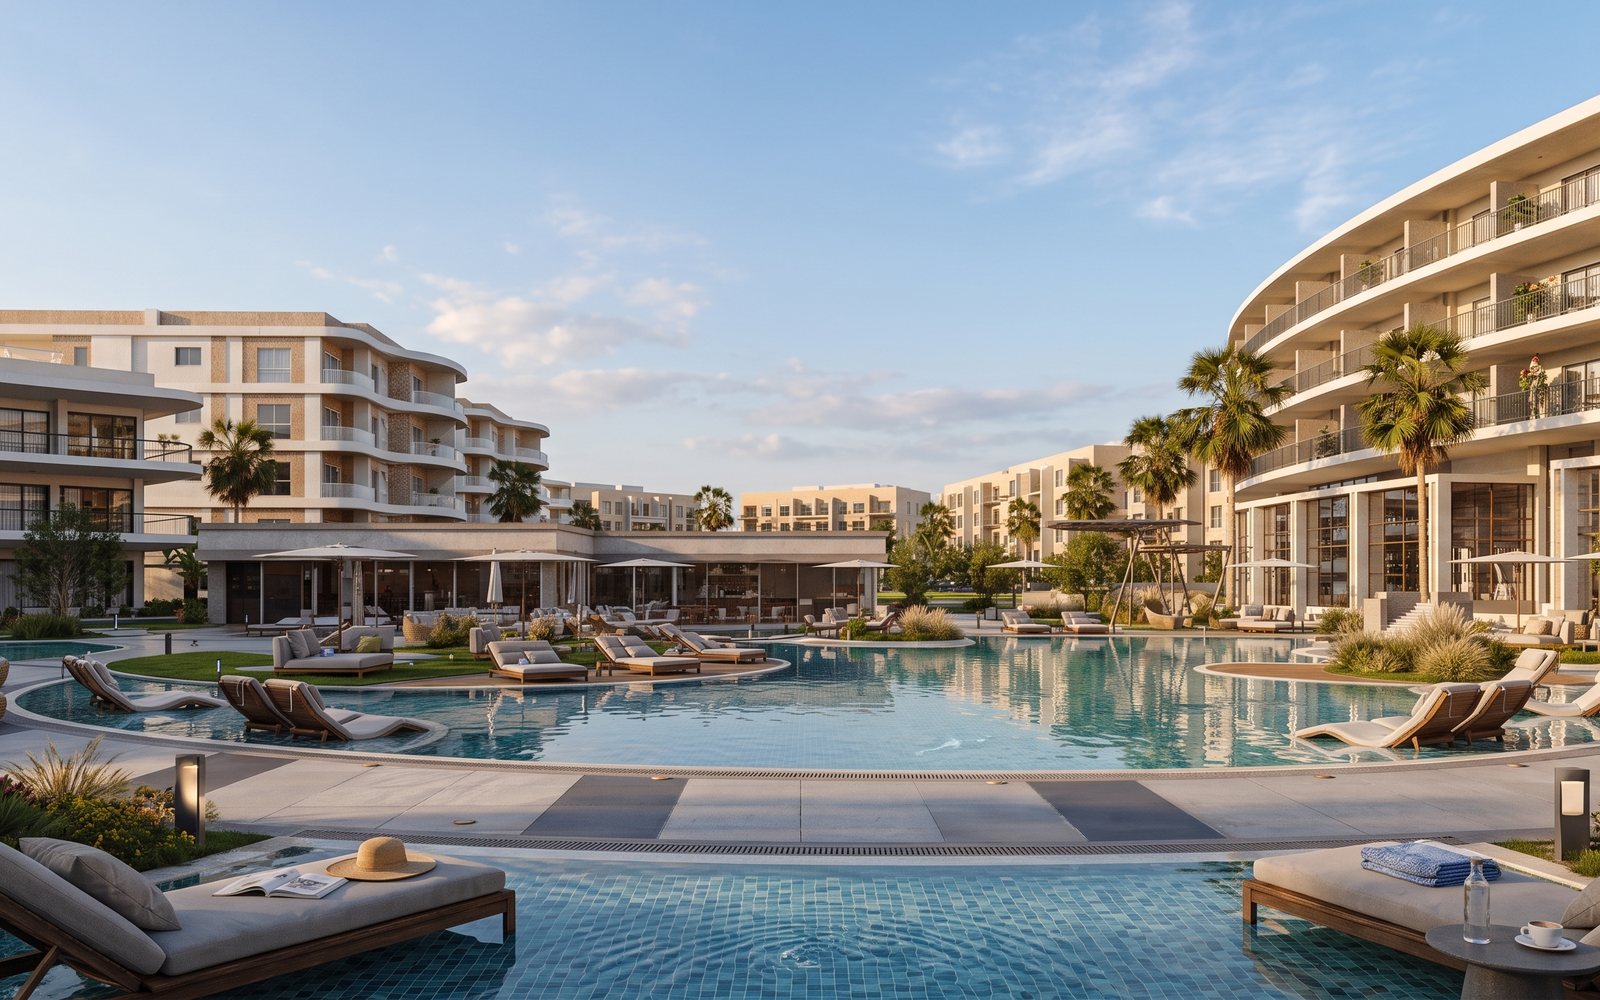
Signia by Hilton

A modern, upscale hospitality experience — the first Signia by Hilton hotel in Africa, with branded hotel apartments that are the first in the Middle East and Africa. Coming in Phase 2.
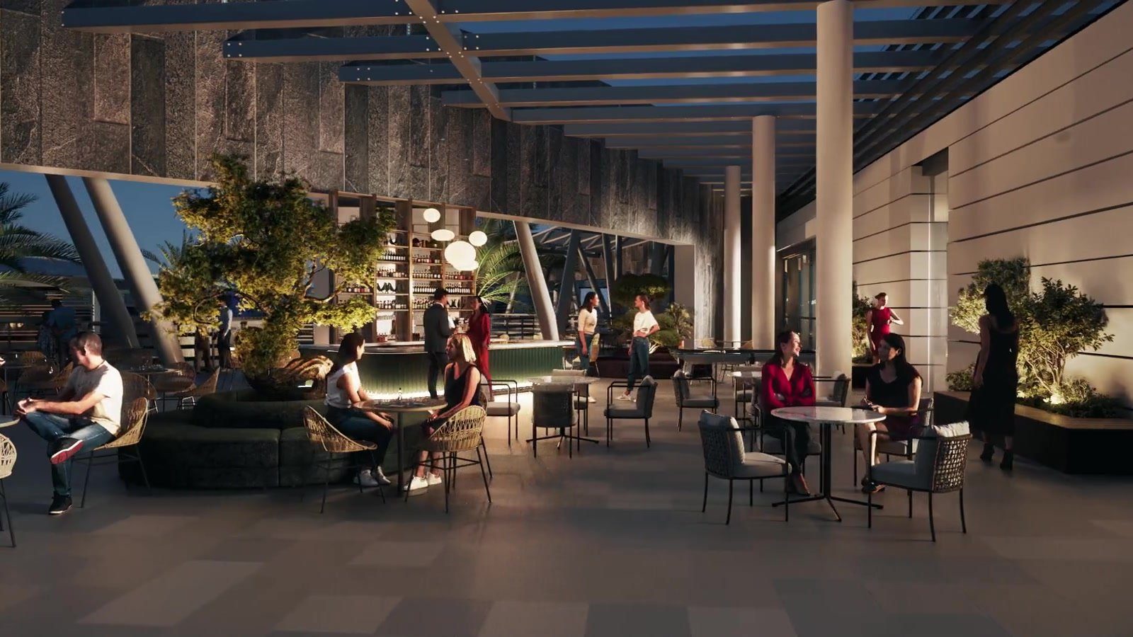
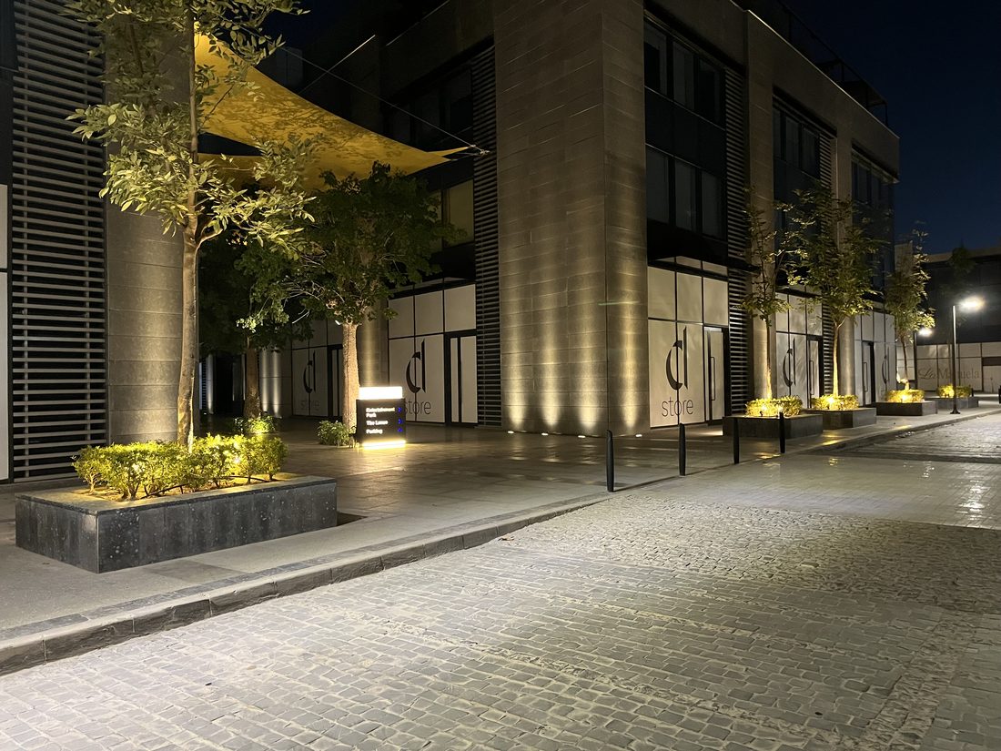
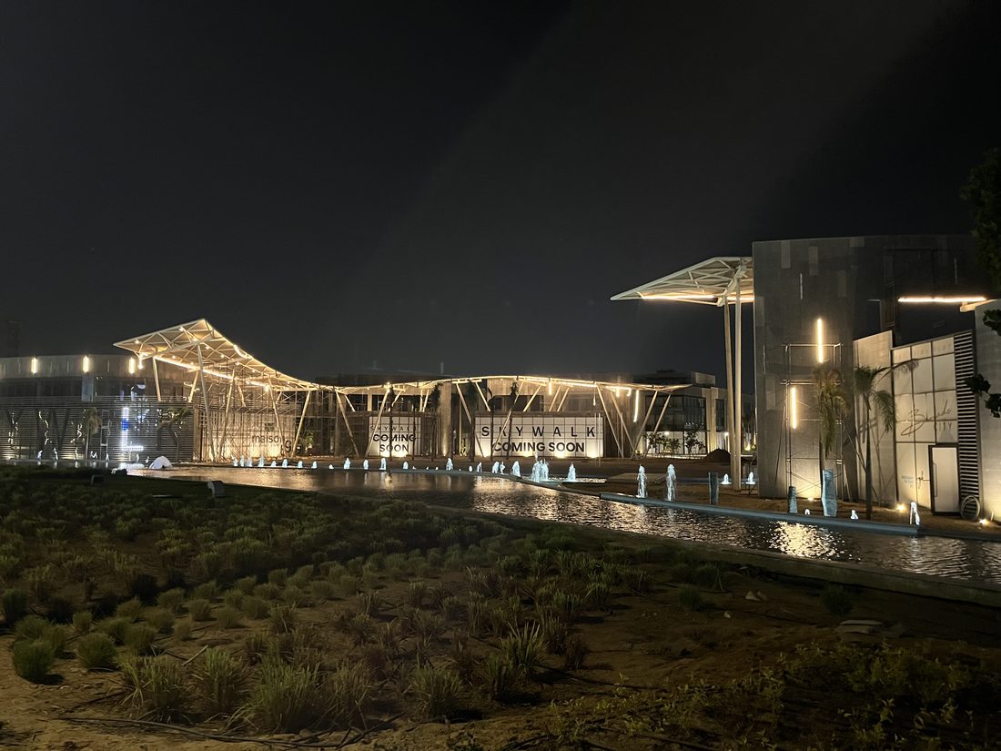
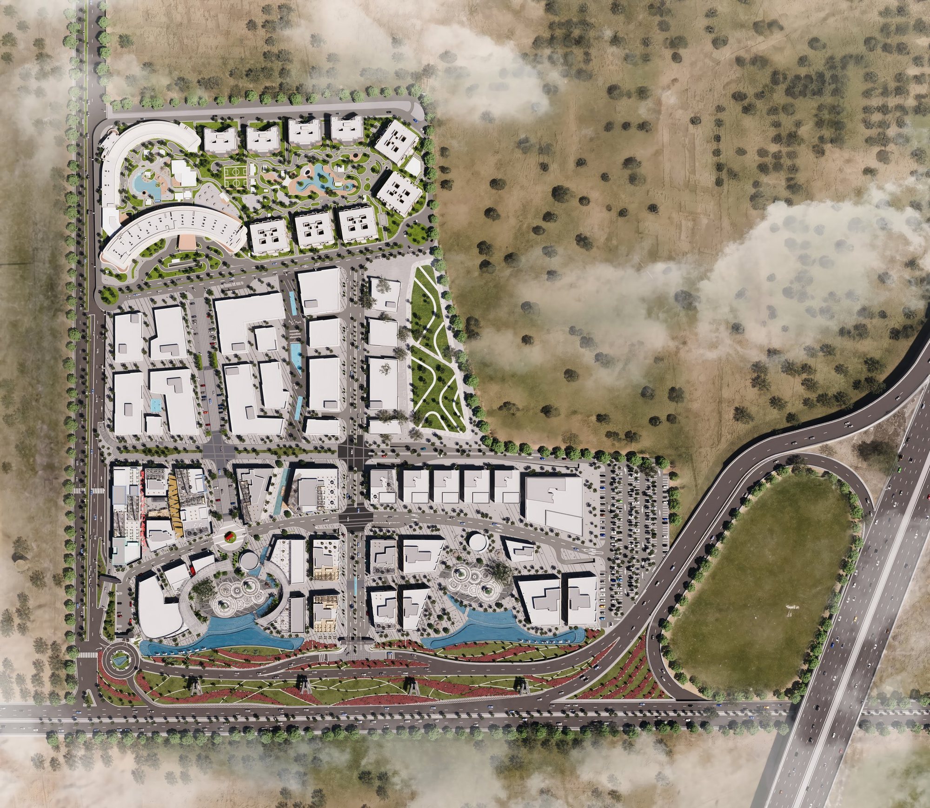
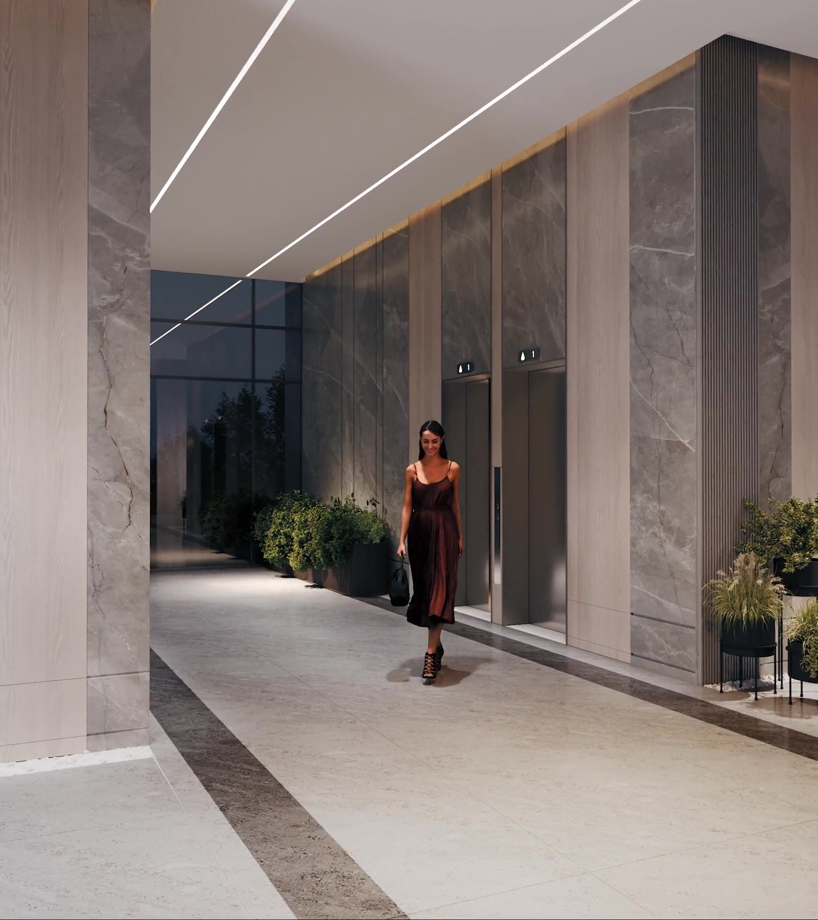
Where to eat, shop, stay, meet and work — and how SKYWALK looks as the lights come on.
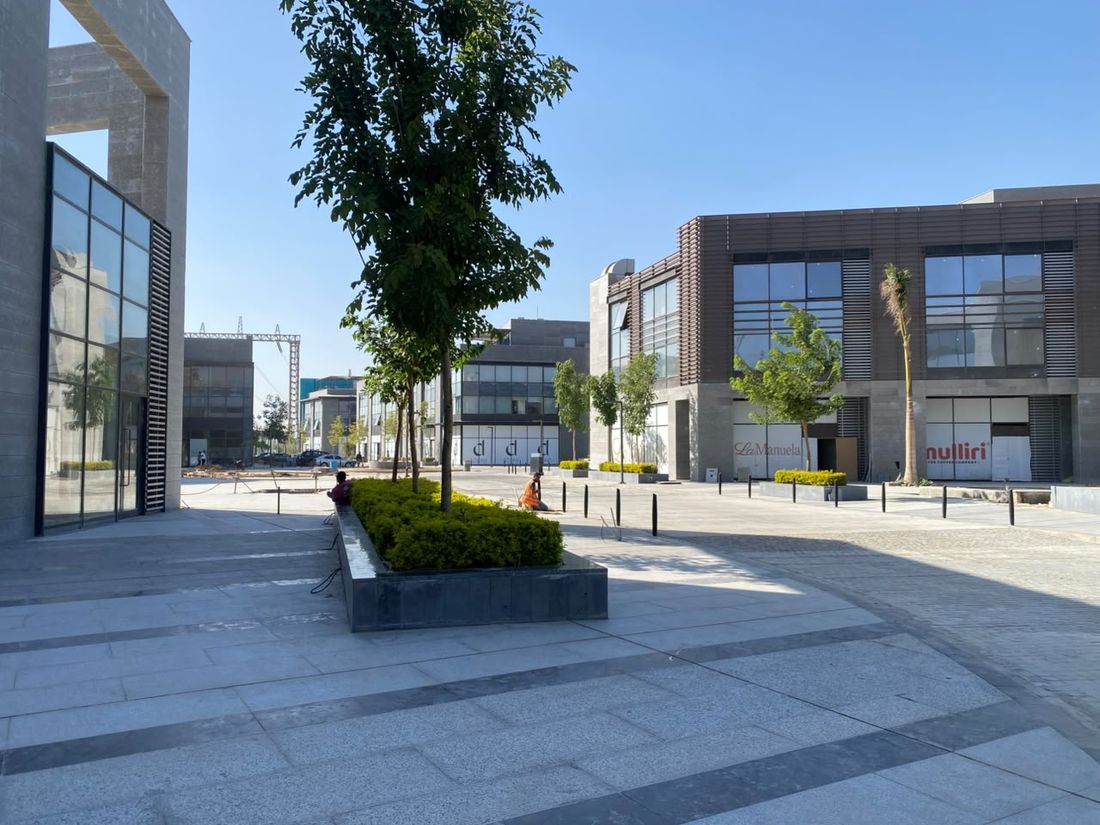
Cafés, restaurants, fashion and wellness along the Phase 1 retail street.
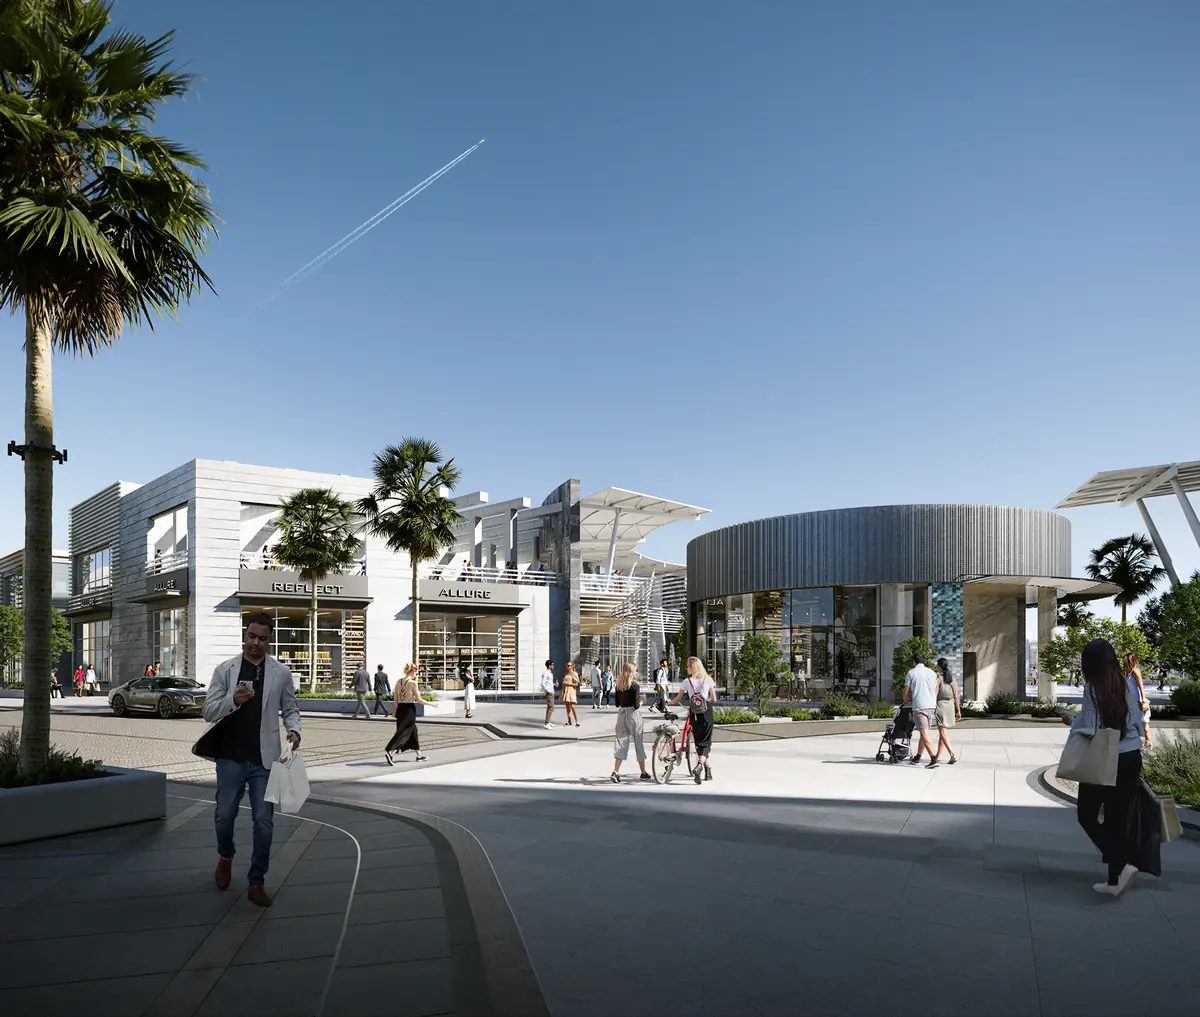
More brands are being announced — this list is updated as they are confirmed.
A hotel and hotel apartments from Hilton, right beside the commercial core.
A modern, upscale hospitality experience — the first Signia by Hilton hotel in Africa, with branded hotel apartments that are the first in the Middle East and Africa. Coming in Phase 2.
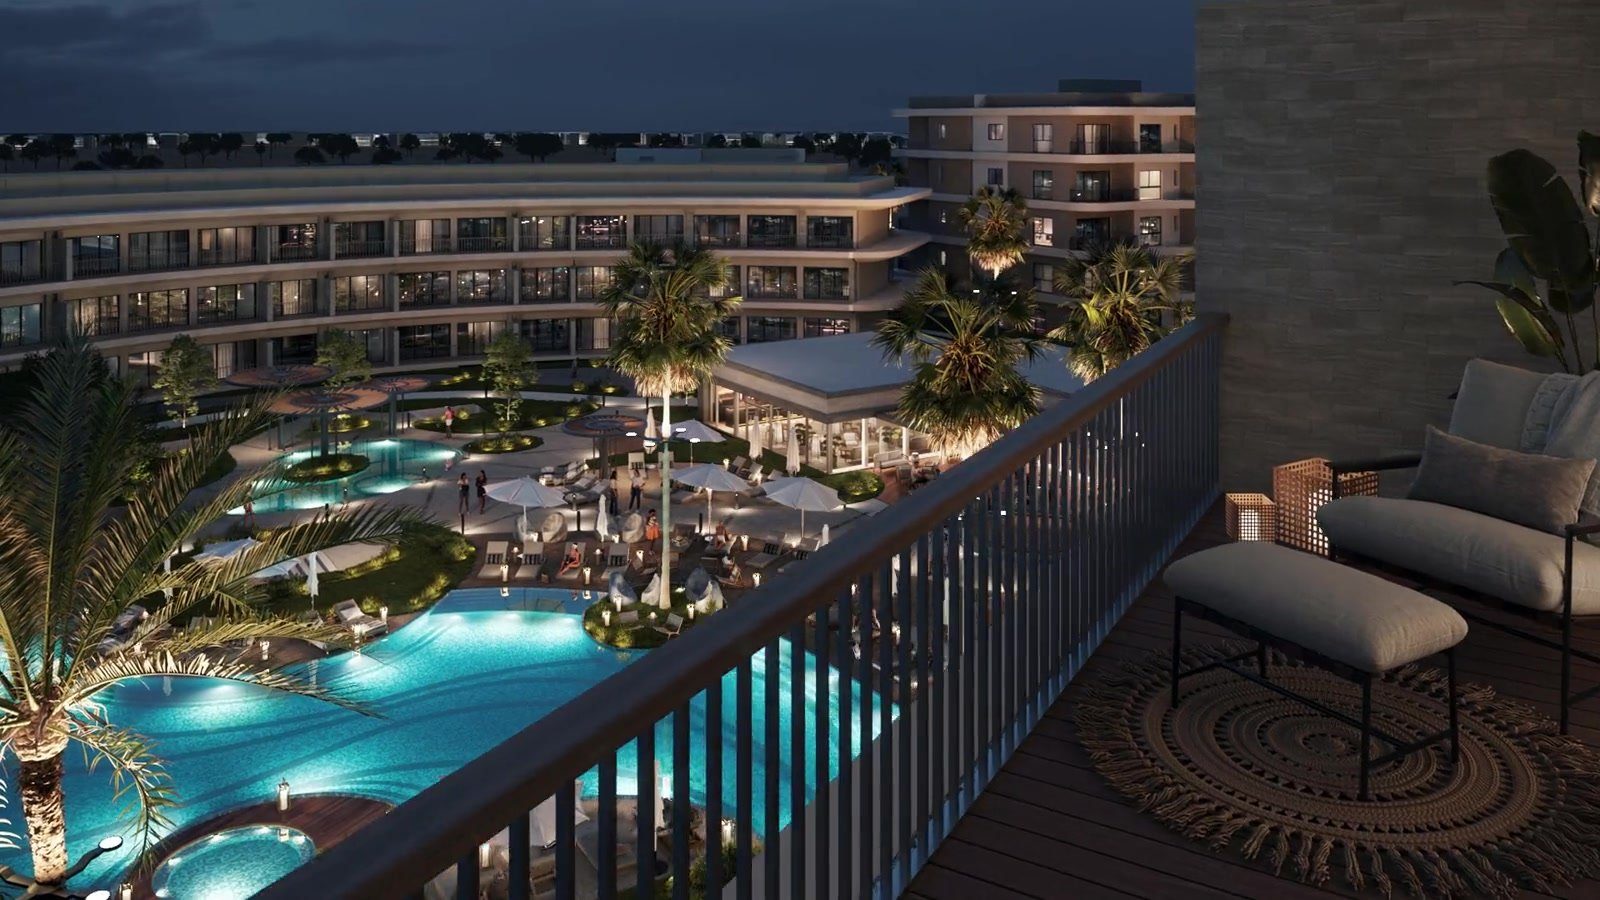
The first Signia by Hilton hotel apartments in the Middle East and Africa — hotel service, with a home of your own.
Open plazas, water and shade — the spaces between the buildings are designed as carefully as the buildings.
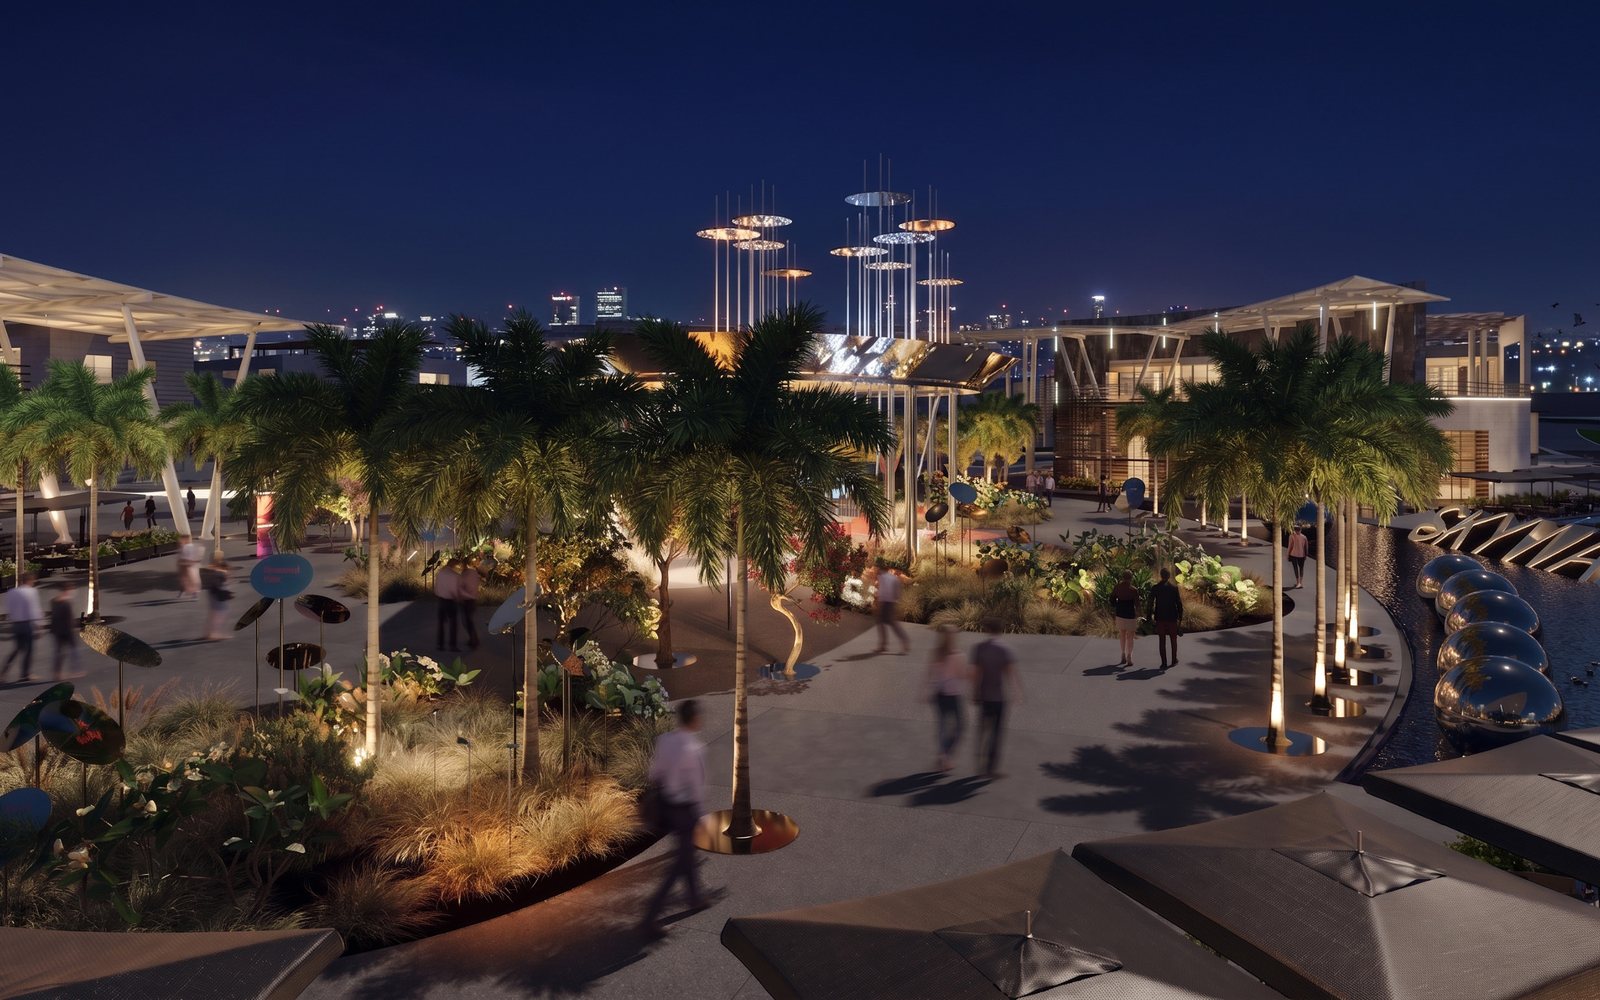
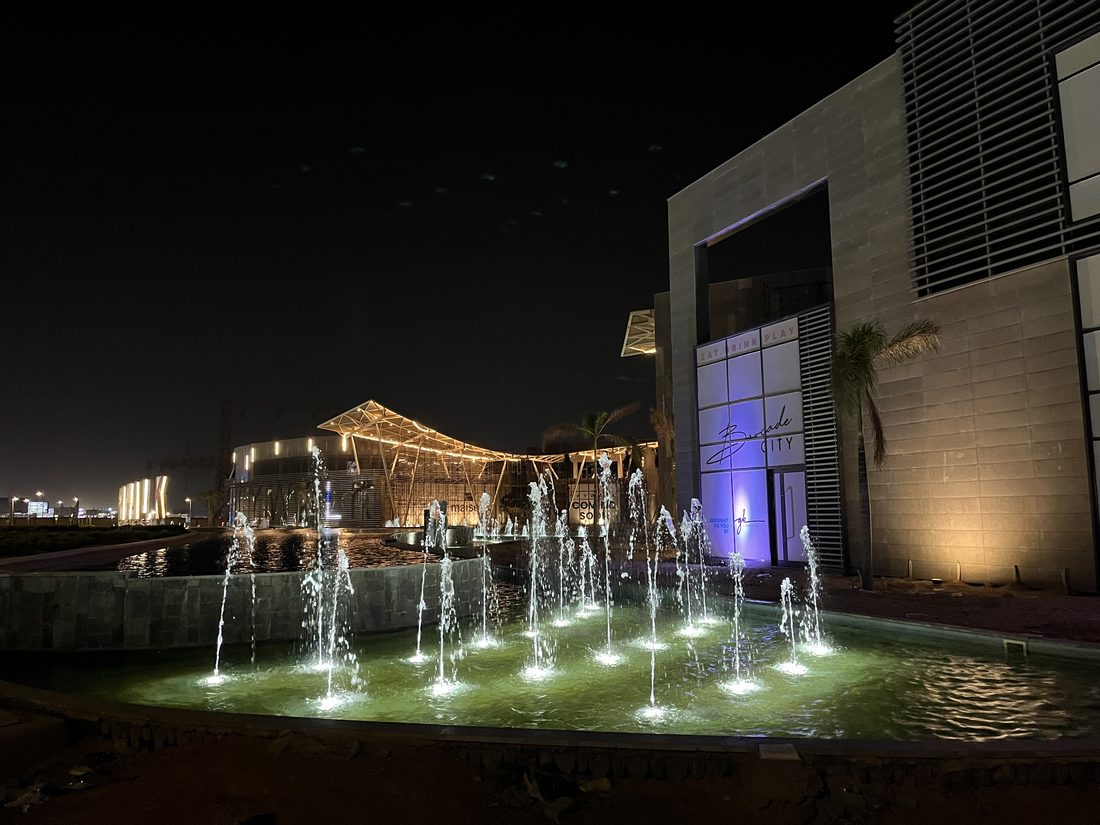
A grand entrance and social hub built around concentric fountains and open plaza — the heart of the destination, day and night.
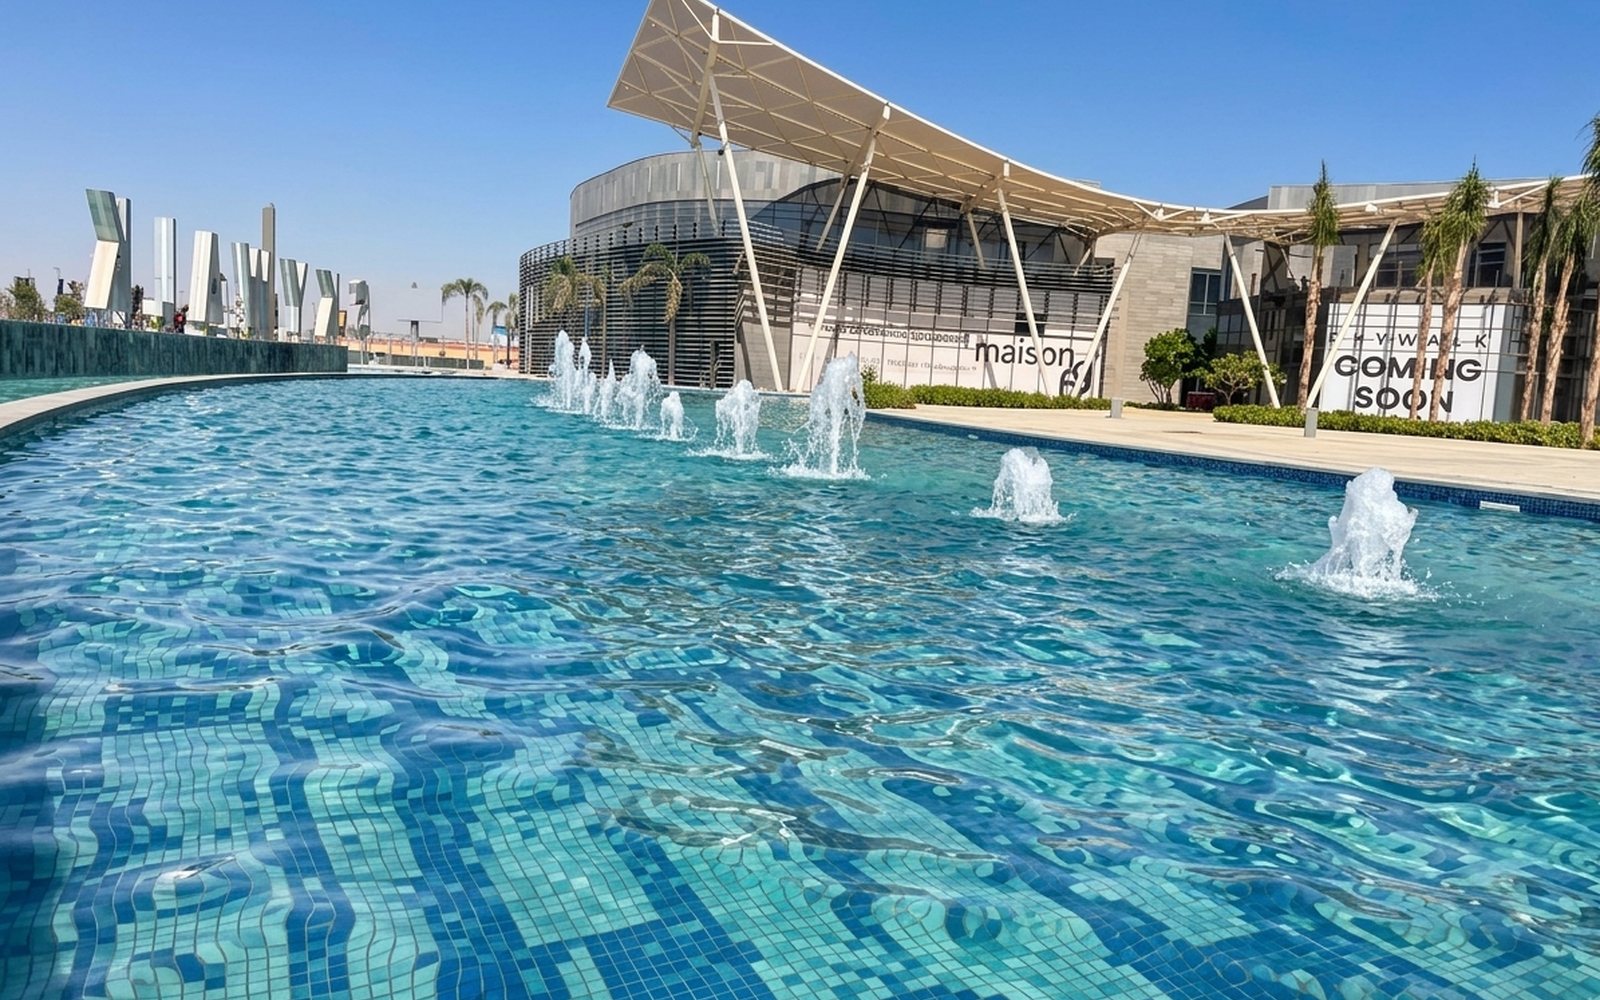
7,000 sqm of living water throughout the promenade — cooling mist by day, artistic illumination by night.
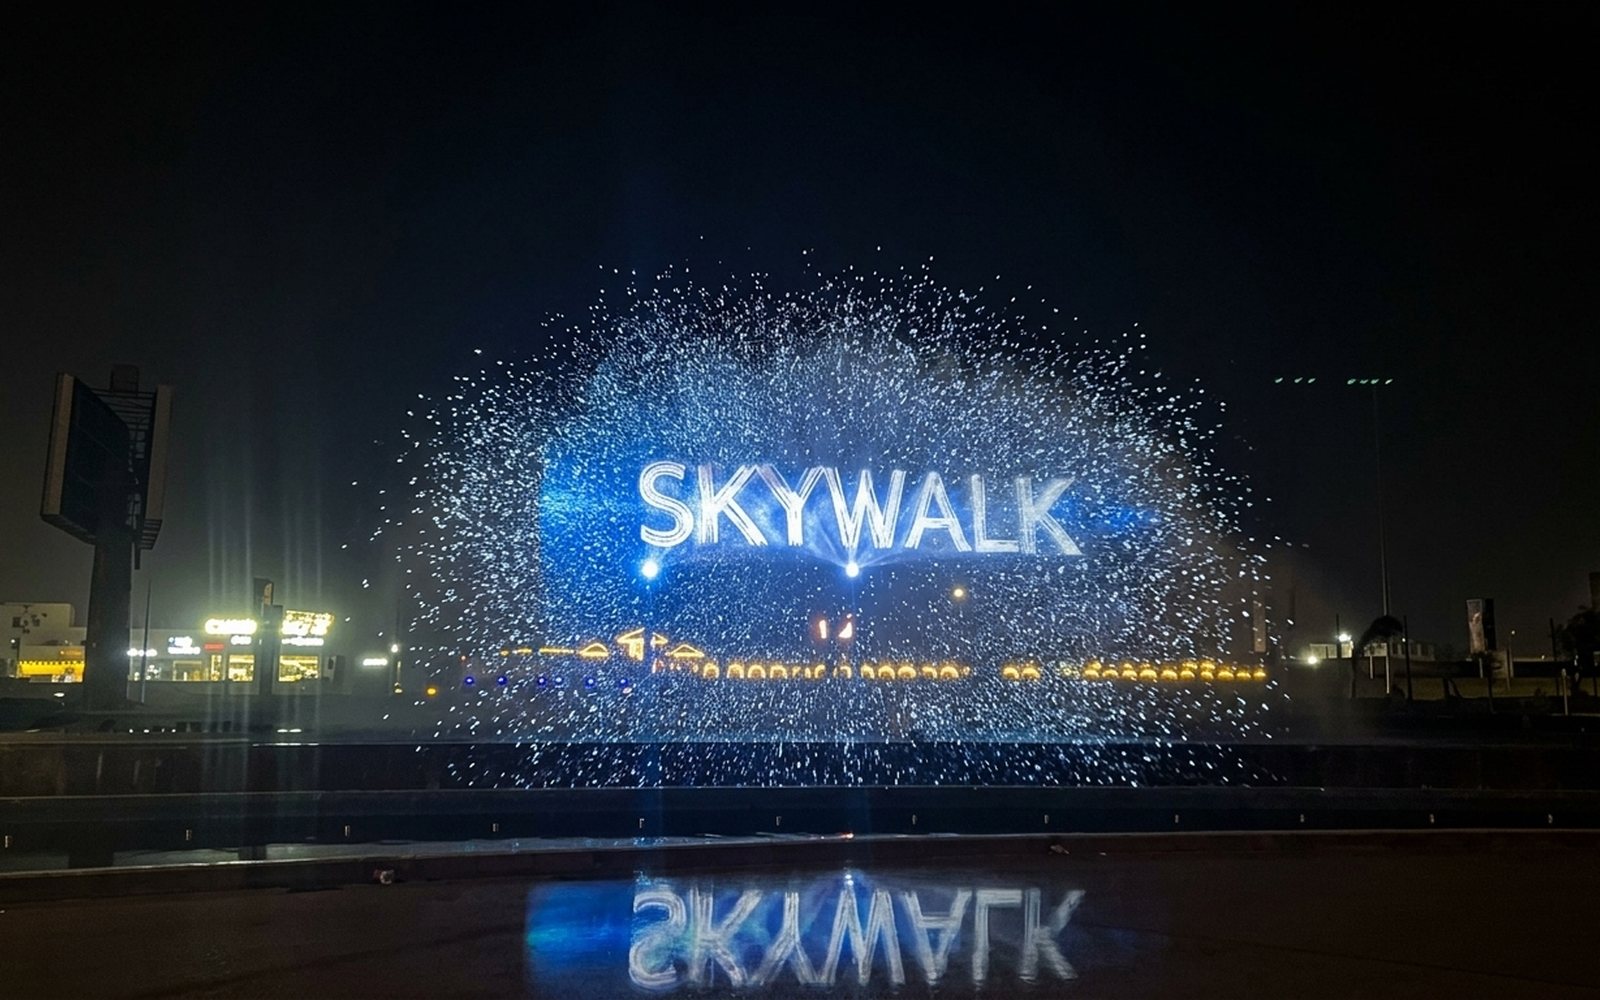
A projection technology that uses pumped water to create a vertical curtain of droplets, displaying images, video, and lighting effects.
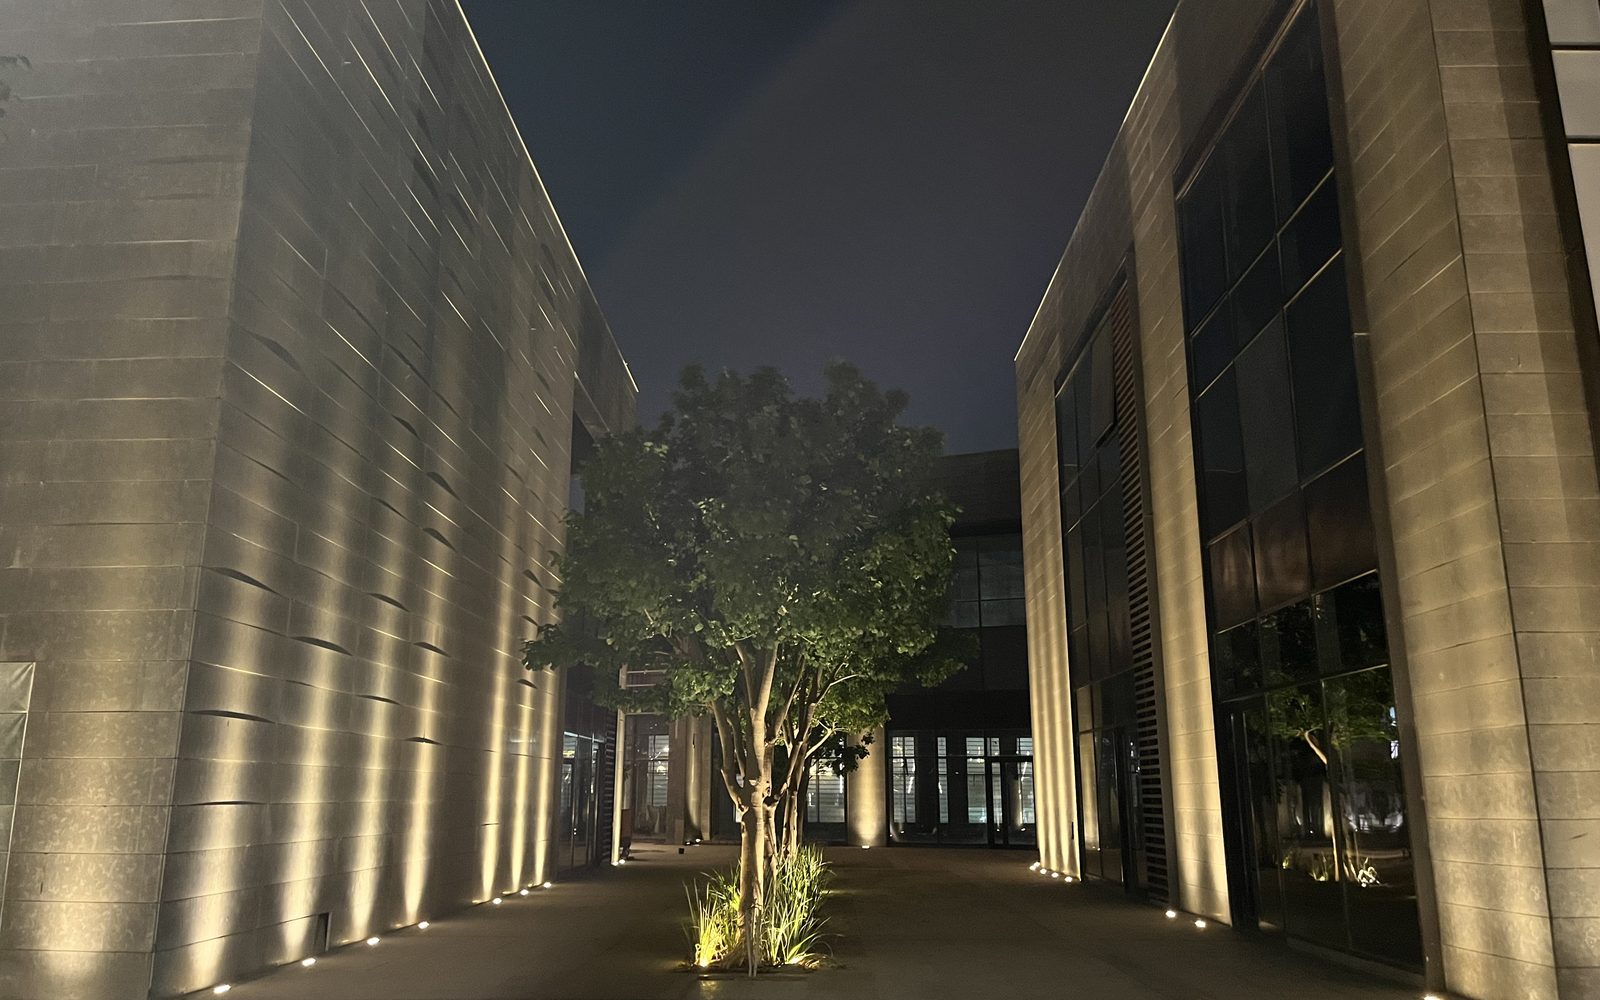
The pioneering "Living Streets" concept — transforming everyday avenues into vibrant lifestyle boulevards, debuting for the first time in Egypt.
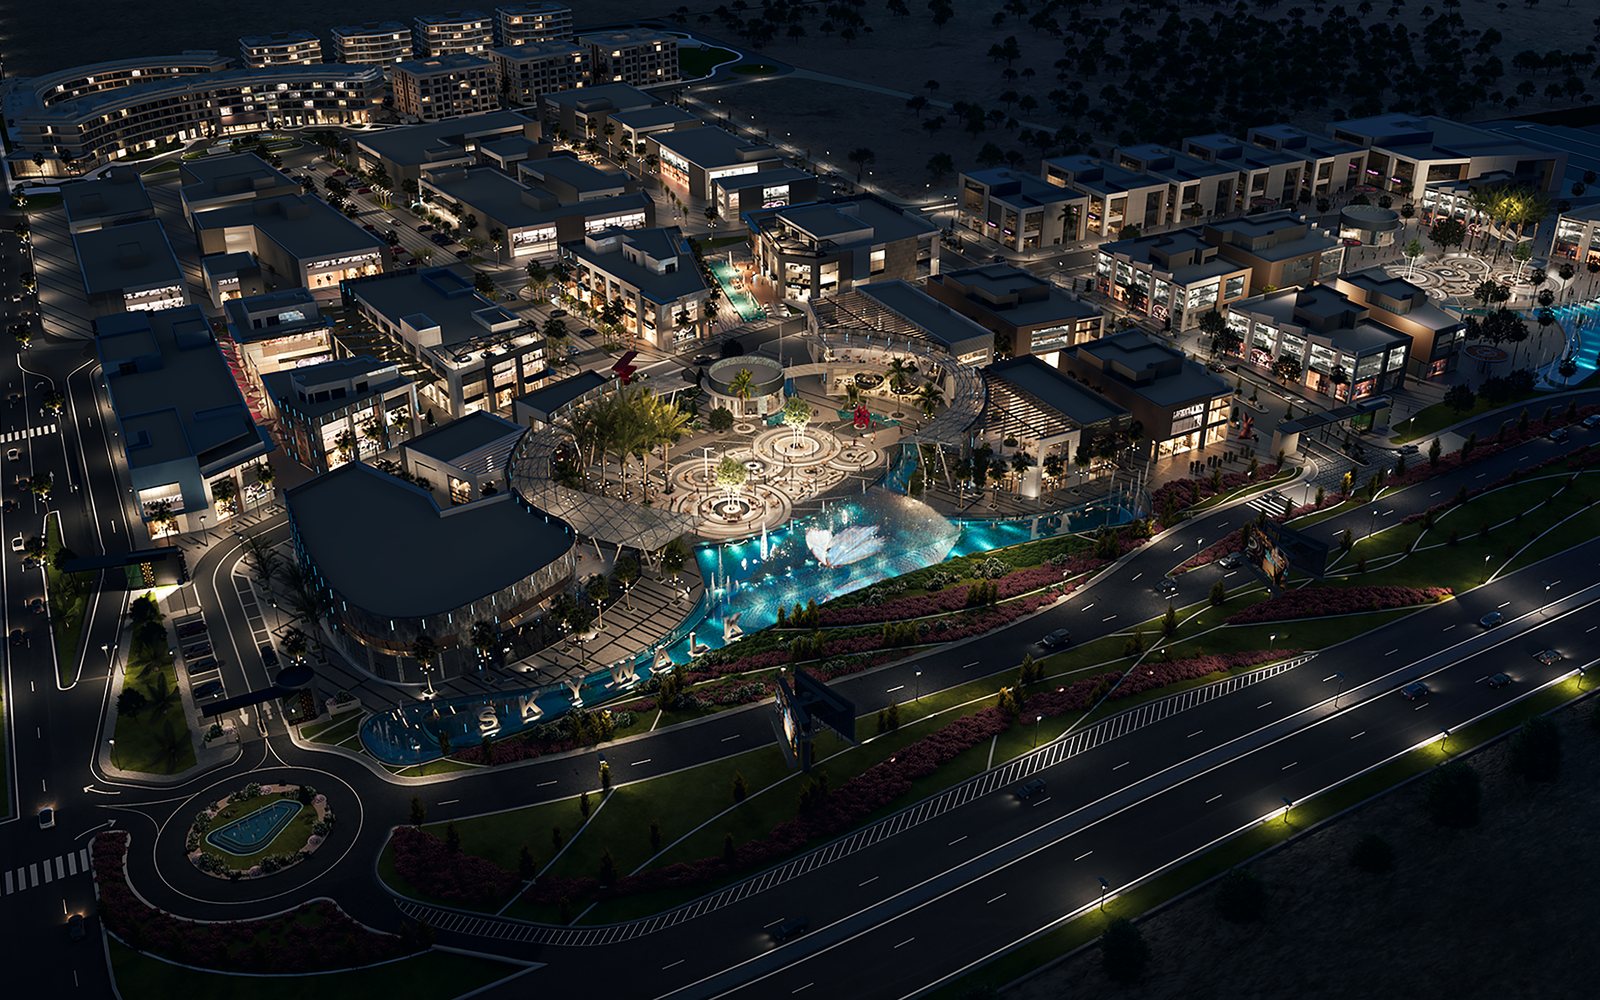
An architectural language built on bold geometry and sculptural canopies — every structure designed to prioritize both aesthetics and functionality.
Offices and clinics in Phase 1, with the systems behind them running every day.
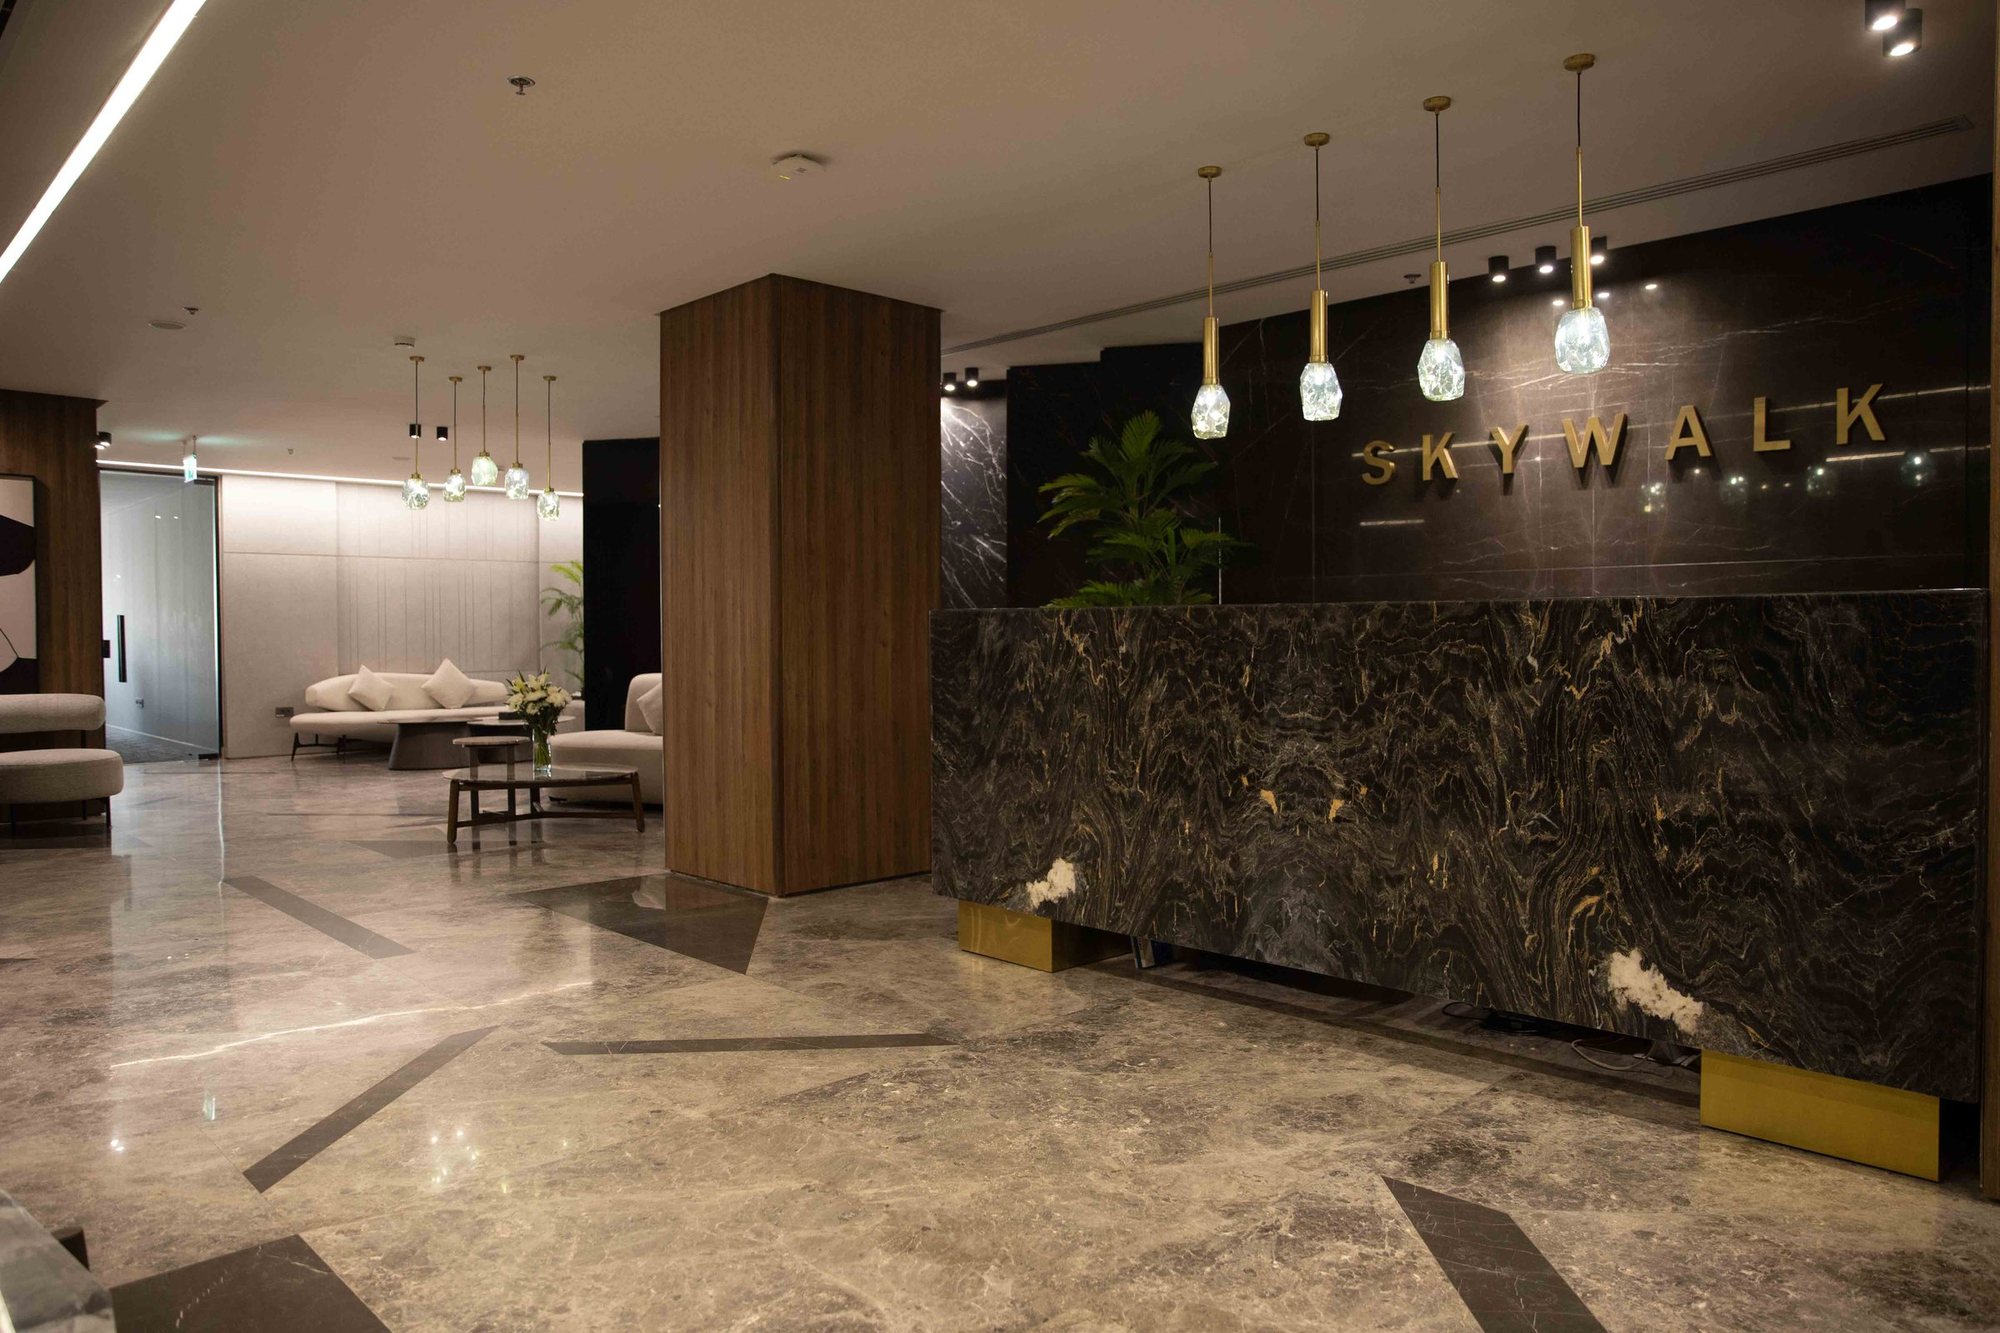
Administrative and medical space in Phase 1, handed over core and shell and ready for your fit-out — steps from the cafés and the piazza.
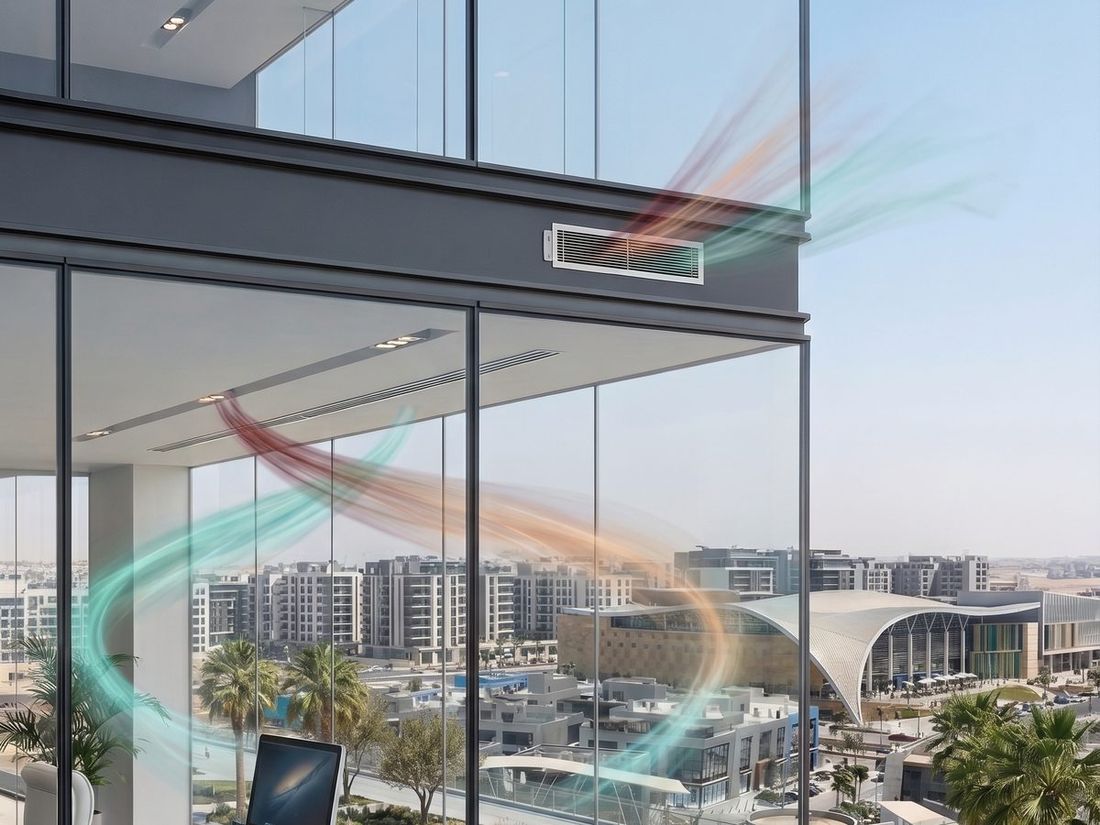
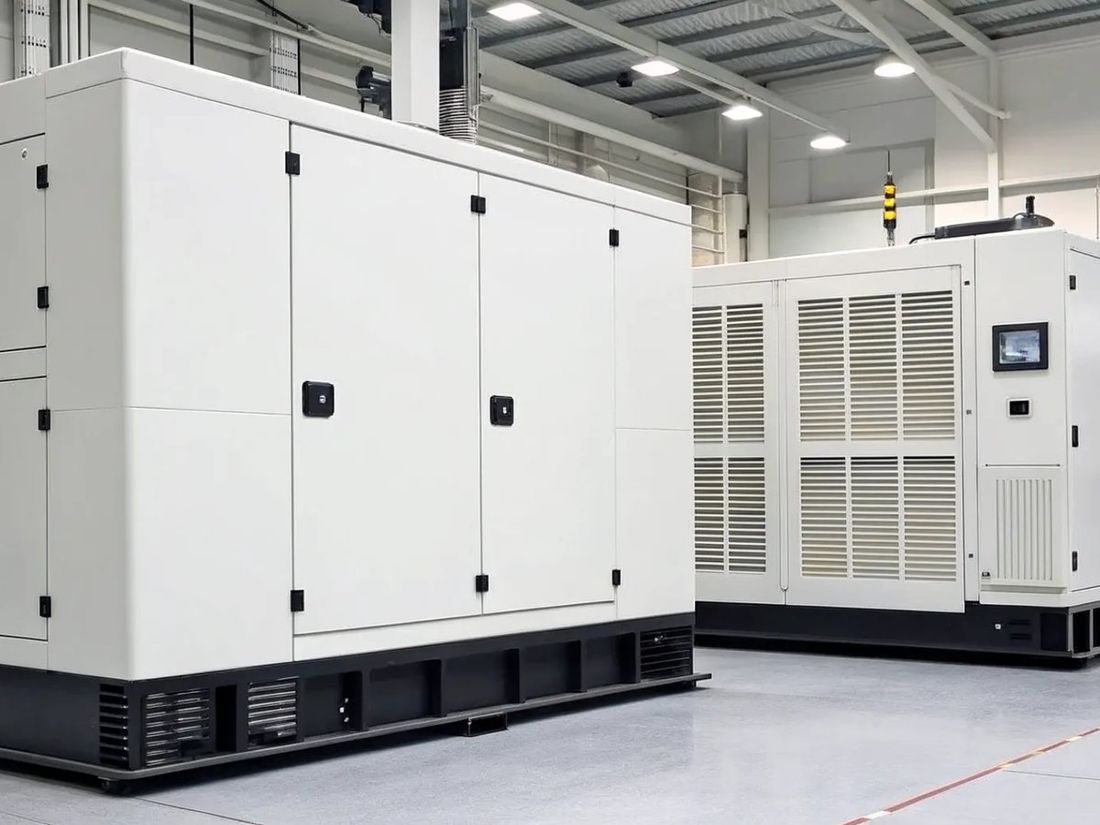





SKYWALK as it looks today, photographed on site.
The architects, engineers and contractors who designed and built Phase 1.